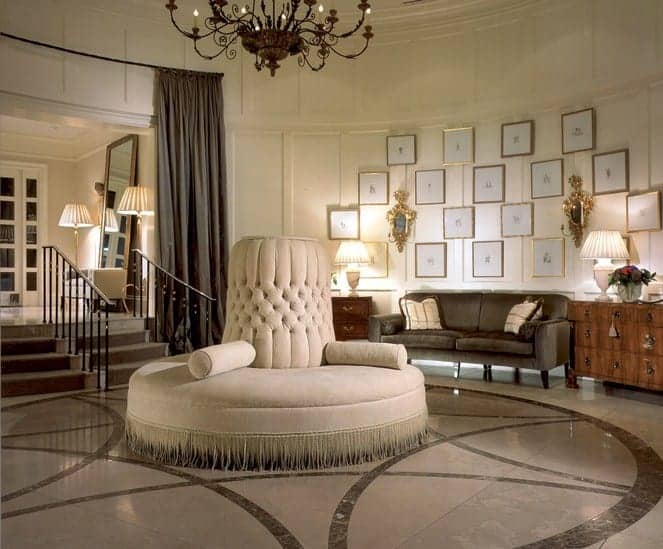
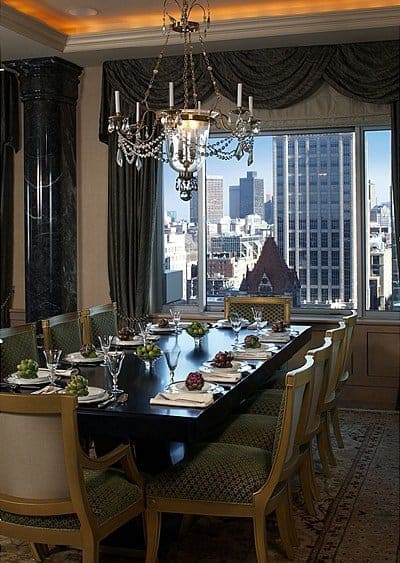
Trinity Place, at 1 Huntington Avenue in Boston's Back Bay, is an 18-story full-service condominium tower at the edge of Copley Square, completed in 2000 beside the Boston Public Library.
Raymond Properties developed Trinity Place, and CBT Architects designed it. When it opened, it was the first new residential tower completed in Boston in about 15 years. The building fills a triangular site where Huntington Avenue cuts diagonally across the Back Bay street grid. A low-rise base keeps the scale of Huntington Avenue, while the tower rises above it with a limestone-finished precast facade in a classic base, middle, and top arrangement, finished with a steeply pitched roof. CBT described the tower as the gateway to Copley Square, and upper floors look toward Trinity Church and the Copley Plaza.
The building was originally delivered with about 104 homes, and owners have since combined some of them, leaving 96 residences today. They range from studios to large combined residences of more than 5,000 square feet, with penthouses on the top floors. Many homes were sold as shells so buyers could build them out to their own designs, so finishes and layouts vary throughout the building.
Residents have a 24-hour concierge, valet parking, a health club, and on-site management. A restaurant on the ground floor has a private resident entrance.
The Boston Public Library, Trinity Church, and Copley Square are next door, and the shops of Copley Place, the Prudential Center, and Newbury Street are a short walk. The Copley Green Line station is across the street, and Back Bay Station is a few blocks south. Nearby full-service residences include The Clarendon and The Belvedere.
For buyers who want a full-service condominium on Copley Square, Trinity Place offers custom-built homes in one of Back Bay's most central locations.


